
Listing Courtesy of:  Northwest MLS as distributed by MLS GRID / Listed By: Jill Sjolin, Windermere Real Estate Hlc
 Northwest MLS as distributed by MLS GRID / Listed By: Jill Sjolin, Windermere Real Estate Hlc
 6505 Dayton Avenue N Seattle, WA 98103
Active (1 Days)
$578,000 (USD)
OPEN HOUSE TIMES
-
OPENSat, Aug 812 noon - 2:00 pm

Description
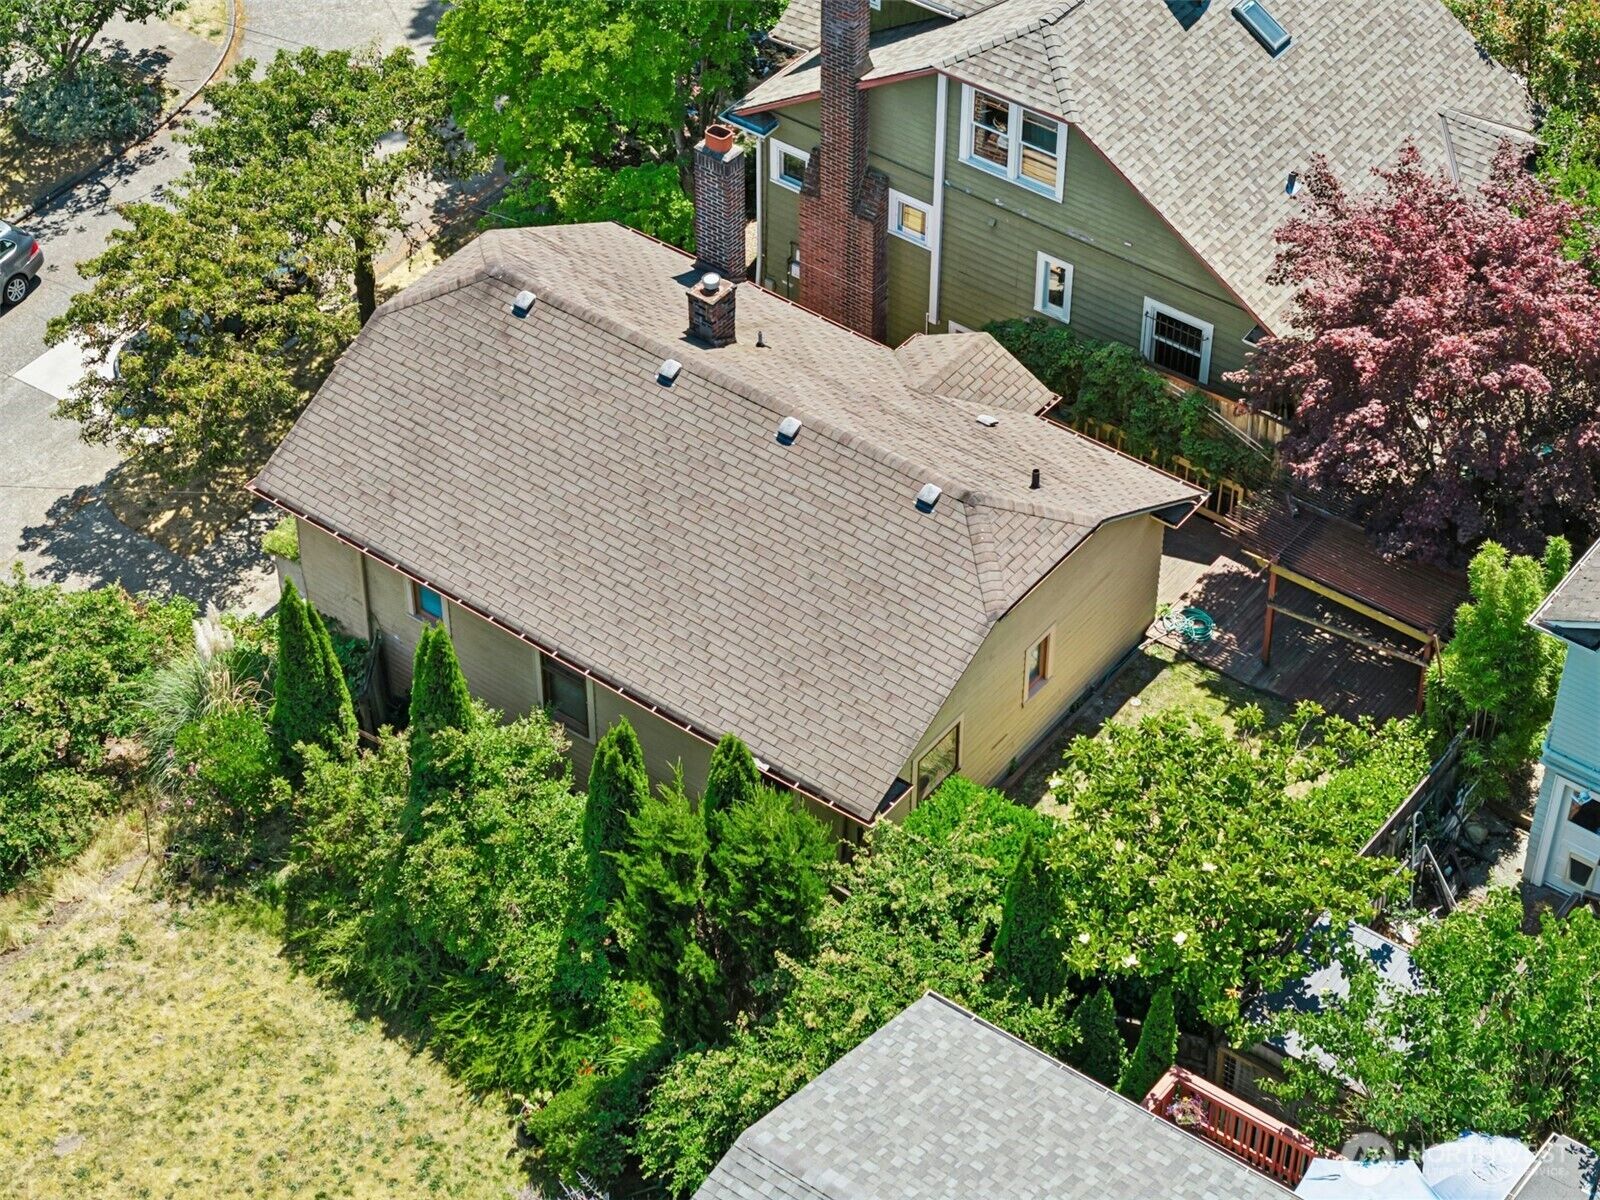
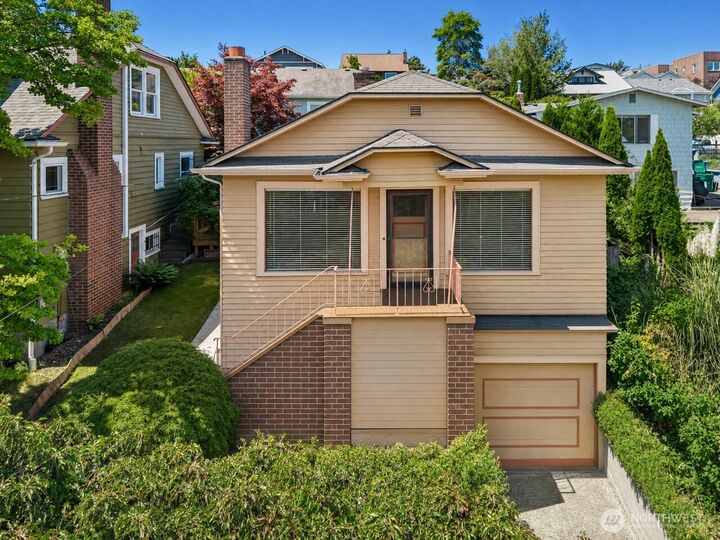
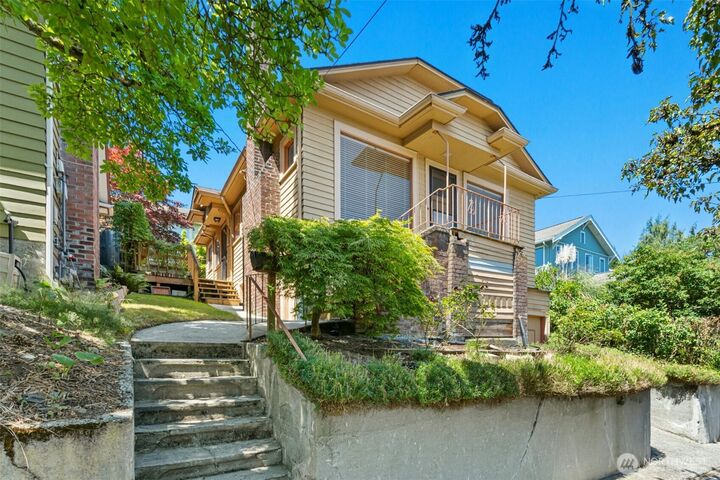
Perched above Dayton Avenue in the heart of Phinney Ridge, this timeless bungalow is filled with the character and craftsmanship that make Seattle's classic homes so cherished. Original hardwood floors, leaded glass windows, beautiful built-ins, and a charming fireplace with a cozy hearth create a warm, inviting atmosphere from the moment you step inside. Natural light pours into the living spaces, while the partially finished basement provides flexible space for a home office, media room, fitness area, or additional storage.The attached one-car garage includes a workshop area, adding extra functionality for hobbies, projects, or storage. Looking for an alternative to condo living? Enjoy the benefits of homeownership with no HOA dues. Outside, the delightful backyard offers a private urban retreat, perfect for gardening, entertaining, or relaxing after a walk around nearby Green Lake. Just moments from Green Lake, neighborhood parks, the Phinney Center, the Farmers Market, popular restaurants, and vibrant local shops, this home offers the perfect blend of historic charm, comfortable living, and an unbeatable Seattle lifestyle. Whether you're ready to enjoy the home's timeless character as-is or update it over time to reflect your personal style, this is a rare opportunity to own a classic Seattle bungalow in one of the city's most sought-after neighborhoods.
MLS #:
2555869
2555869
Taxes
$7,040(2025)
$7,040(2025)
Lot Size
2,584 SQFT
2,584 SQFT
Type
Single-Family Home
Single-Family Home
Year Built
1926
1926
Style
1 Story W/Bsmnt.
1 Story W/Bsmnt.
Views
Partial, Territorial, Mountains
Partial, Territorial, Mountains
School District
Seattle
Seattle
County
King County
King County
Community
Phinney Ridge
Phinney Ridge
Listed By
Jill Sjolin, Windermere Real Estate Hlc
Source
Northwest MLS
Last checked Aug 8 2026 at 6:32 PM GMT+0000
Northwest MLS
Last checked Aug 8 2026 at 6:32 PM GMT+0000
Bathroom Details
- Full Bathroom: 1
Interior Features
- Fireplace
- Refrigerator
- Dryer
- Washer
- Dbl Pane/Storm Window
- Walk-In Closet(s)
- Stove(s)/Range(s)
Subdivision
- Phinney Ridge
Lot Information
- Sidewalk
- Paved
Property Features
- Deck
- Patio
- Shop
- Fenced-Partially
- Fireplace: Wood Burning
- Fireplace: 1
- Foundation: Poured Concrete
Heating and Cooling
- Forced Air
Basement Information
- Partially Finished
Flooring
- Hardwood
- Carpet
- Ceramic Tile
Exterior Features
- Wood
- Roof: Composition
Utility Information
- Sewer: Sewer Connected
- Fuel: Wood, Natural Gas
School Information
- Elementary School: Buyer to Verify
- Middle School: Buyer to Verify
- High School: Buyer to Verify
Parking
- Attached Garage
Stories
- 1
Living Area
- 1,000 sqft
Additional Listing Info
- Buyer Brokerage Compensation: 2.5
Buyer's Brokerage Compensation not binding unless confirmed by separate agreement among applicable parties.
Estimated Monthly Mortgage Payment
*Based on Fixed Interest Rate withe a 30 year term, principal and interest only
Listing price
Down payment
%
Interest rate
%Mortgage calculator estimates are provided by Windermere Real Estate and are intended for information use only. Your payments may be higher or lower and all loans are subject to credit approval.
Disclaimer: Square footage is based on information available to agent, including County records. Information has not been verified by agent and should be verified by buyer.
Based on information submitted to the MLS GRID as of 8/8/2026 18:32. All data is obtained from various sources and may not have been verified by broker or MLS GRID. Supplied Open House Information is subject to change without notice. All information should be independently reviewed and verified for accuracy. Properties may or may not be listed by the office/agent presenting the information.


