
Listing Courtesy of:  Northwest MLS as distributed by MLS GRID / Listed By: Suzanne Fortune, Windermere Real Estate Hlc; Emily Hawkins, Woodinville
 Northwest MLS as distributed by MLS GRID / Listed By: Suzanne Fortune, Windermere Real Estate Hlc; Emily Hawkins, Woodinville
 3800 E Jefferson Street Seattle, WA 98122
Active (3 Days)
$2,422,000 (USD)
OPEN HOUSE TIMES
-
OPENSun, Jul 124:00 pm - 6:00 pm

Description
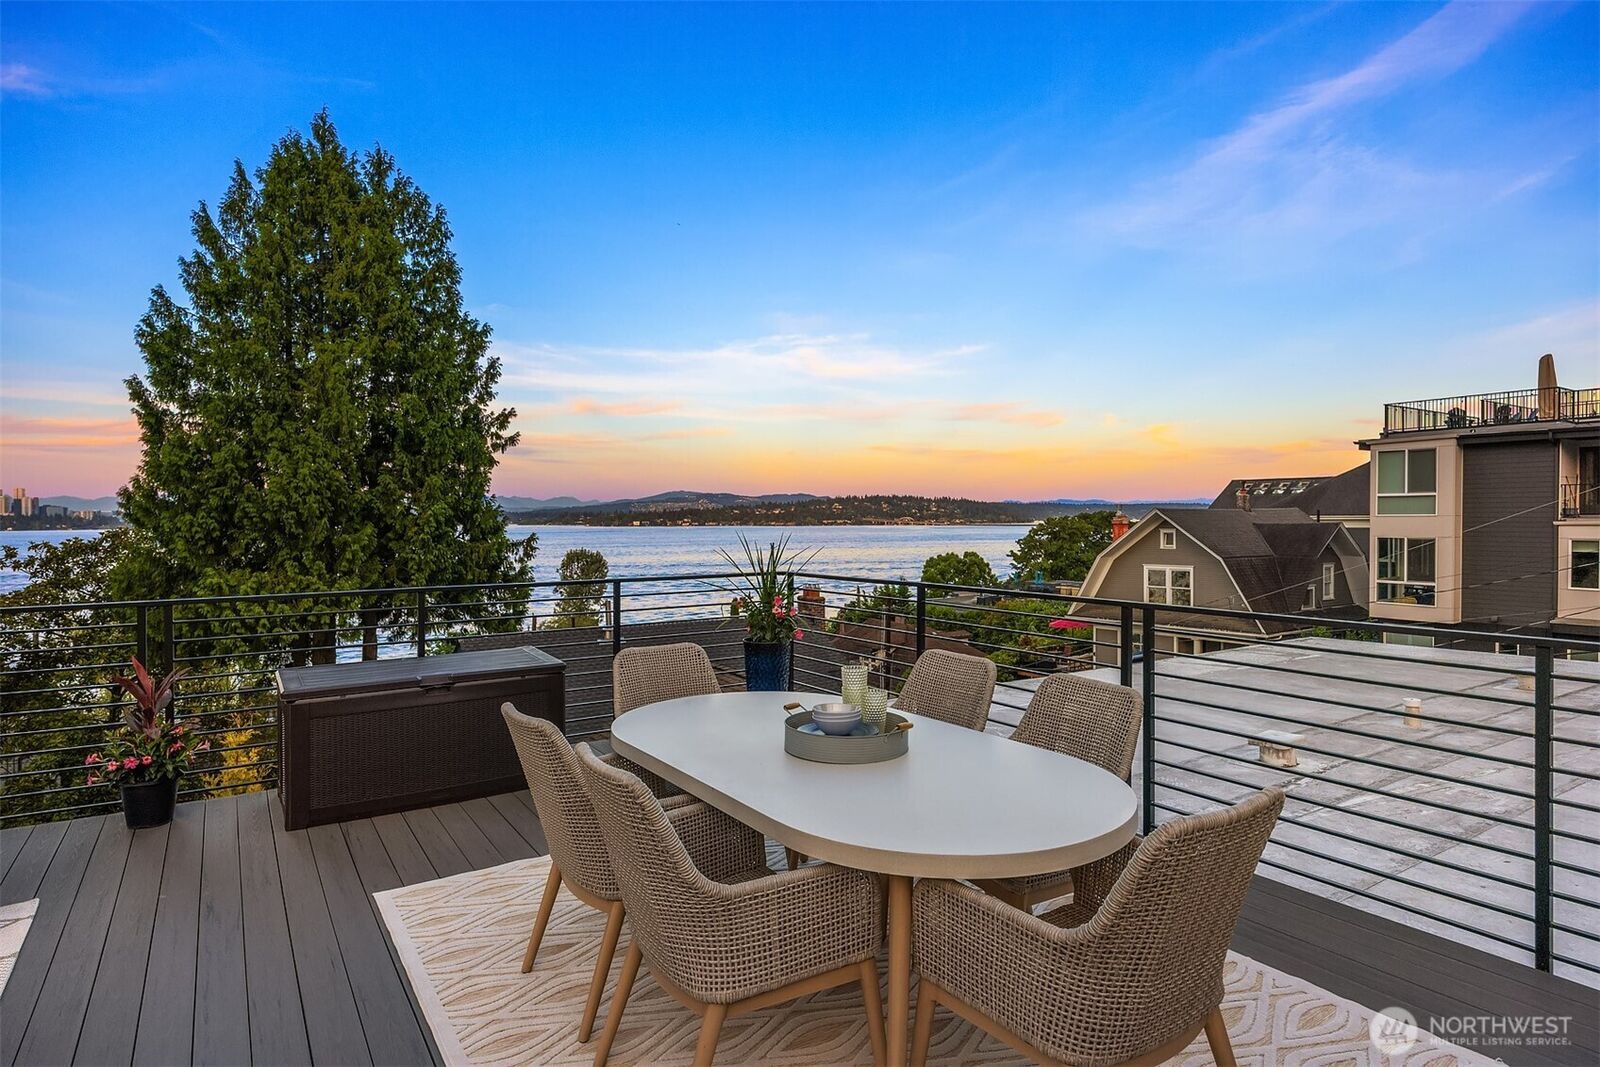
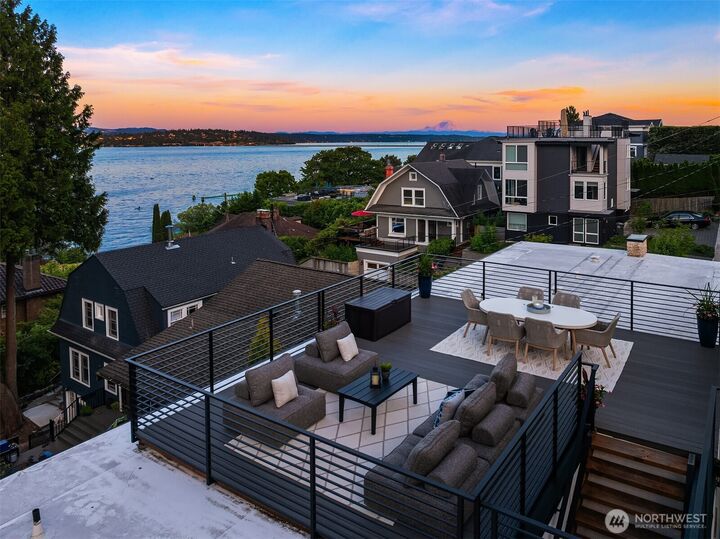
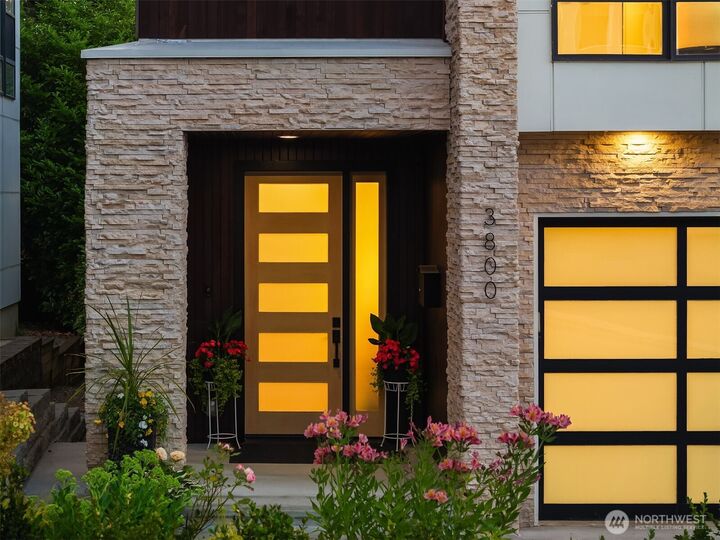
Contemporary home with panoramic views of Lake Washington, the Cascade Mountains, and the Bellevue skyline, ideally located on one of Leschi's most desirable streets. Just blocks from the Leschi waterfront, parks, restaurants, and neighborhood amenities. The open-concept floor plan features expansive windows that maximize natural light and capture the views throughout the main living areas. The chef's kitchen offers premium appliances, custom cabinetry, generous counter space, and a large island ideal for everyday living and entertaining. The primary suite includes a walk-in closet, spa-inspired bath, and stunning lake and mountain views. Multiple outdoor living spaces, including a spacious rooftop deck, provide exceptional areas for entertaining and enjoying the scenery. The versatile lower level with sink and wine refrigerator is ideal for guests, media, recreation, or a home office. Additional features include an attached garage, backup generator, and the quality and efficiency of newer construction. Pre-inspected and move-in ready.
MLS #:
2553352
2553352
Taxes
$19,587(2025)
$19,587(2025)
Lot Size
3,600 SQFT
3,600 SQFT
Type
Single-Family Home
Single-Family Home
Year Built
2020
2020
Style
2 Stories W/Bsmnt
2 Stories W/Bsmnt
Views
City, Lake, Mountains
City, Lake, Mountains
School District
Seattle
Seattle
County
King County
King County
Community
Leschi
Leschi
Listed By
Suzanne Fortune, Windermere Real Estate Hlc
Emily Hawkins, Windermere Real Estate Hlc
Emily Hawkins, Windermere Real Estate Hlc
Source
Northwest MLS
Last checked Jul 12 2026 at 9:16 AM GMT+0000
Northwest MLS
Last checked Jul 12 2026 at 9:16 AM GMT+0000
Bathroom Details
- Full Bathrooms: 2
- 3/4 Bathroom: 1
- Half Bathroom: 1
Interior Features
- High Tech Cabling
- Pantry
- Wired for Generator
- Dishwasher
- Microwave
- Disposal
- Fireplace
- Refrigerator
- Dryer
- Washer
- Dbl Pane/Storm Window
- Bath Off Primary
- Water Heater
- Walk-In Closet(s)
- Wet Bar
- Tankless Water Heater
- Dining Room
- Stove(s)/Range(s)
- Wine/Beverage Refrigerator
Subdivision
- Leschi
Lot Information
- Curbs
- Sidewalk
- Paved
- Drought Resistant Landscape
Property Features
- Deck
- Gas Available
- Patio
- Rooftop Deck
- Cable Tv
- High Speed Internet
- Fenced-Partially
- Fireplace: Electric
- Fireplace: 1
- Foundation: Poured Concrete
Heating and Cooling
- Ductless
Basement Information
- Finished
Flooring
- Carpet
- Ceramic Tile
- Engineered Hardwood
Exterior Features
- Cement/Concrete
- Roof: Flat
Utility Information
- Sewer: Sewer Connected
- Fuel: Electric, Natural Gas
School Information
- Elementary School: Leschi
- Middle School: Meany Mid
- High School: Garfield High
Parking
- Attached Garage
Stories
- 2
Living Area
- 3,470 sqft
Additional Listing Info
- Buyer Brokerage Compensation: 2.5
Buyer's Brokerage Compensation not binding unless confirmed by separate agreement among applicable parties.
Estimated Monthly Mortgage Payment
*Based on Fixed Interest Rate withe a 30 year term, principal and interest only
Listing price
Down payment
%
Interest rate
%Mortgage calculator estimates are provided by Windermere Real Estate and are intended for information use only. Your payments may be higher or lower and all loans are subject to credit approval.
Disclaimer: Square footage is based on information available to agent, including County records. Information has not been verified by agent and should be verified by buyer.
Based on information submitted to the MLS GRID as of 7/12/2026 09:16. All data is obtained from various sources and may not have been verified by broker or MLS GRID. Supplied Open House Information is subject to change without notice. All information should be independently reviewed and verified for accuracy. Properties may or may not be listed by the office/agent presenting the information.


